
perspectives
Geoffrey Bawa and the Architecture of Attention
interview + written TIM JAHN
Geoffrey Bawa is widely recognised as one of the most important Asian architects of the twentieth century, yet his work has often remained less present in Western architectural discourse than its significance suggests. Part of the difficulty lies in the terms repeatedly attached to his architecture. To describe Bawa through Tropical Modernism may be historically understandable, and to speak of regionalism can be useful when it describes a serious architectural response to place. Neither term, however, is sufficient on its own. What disappears too easily is the discipline of his work, the way he treated architecture as a negotiation between modern form, inherited building knowledge, social use, landscape and bodily experience.
Bawa did not develop a single formal language that could be detached from the situations in which it took shape. Across private residences, hotels, educational buildings and public commissions, his architecture was shaped less by typology than by questions of approach, orientation, material and spatial transition. The result is architecture that can feel immediate and sensuous without becoming loose or picturesque, because its atmosphere is not produced by excess, but by the careful calibration of relationships between inside and outside, shade and openness, object and room, and between garden, structure and terrain.
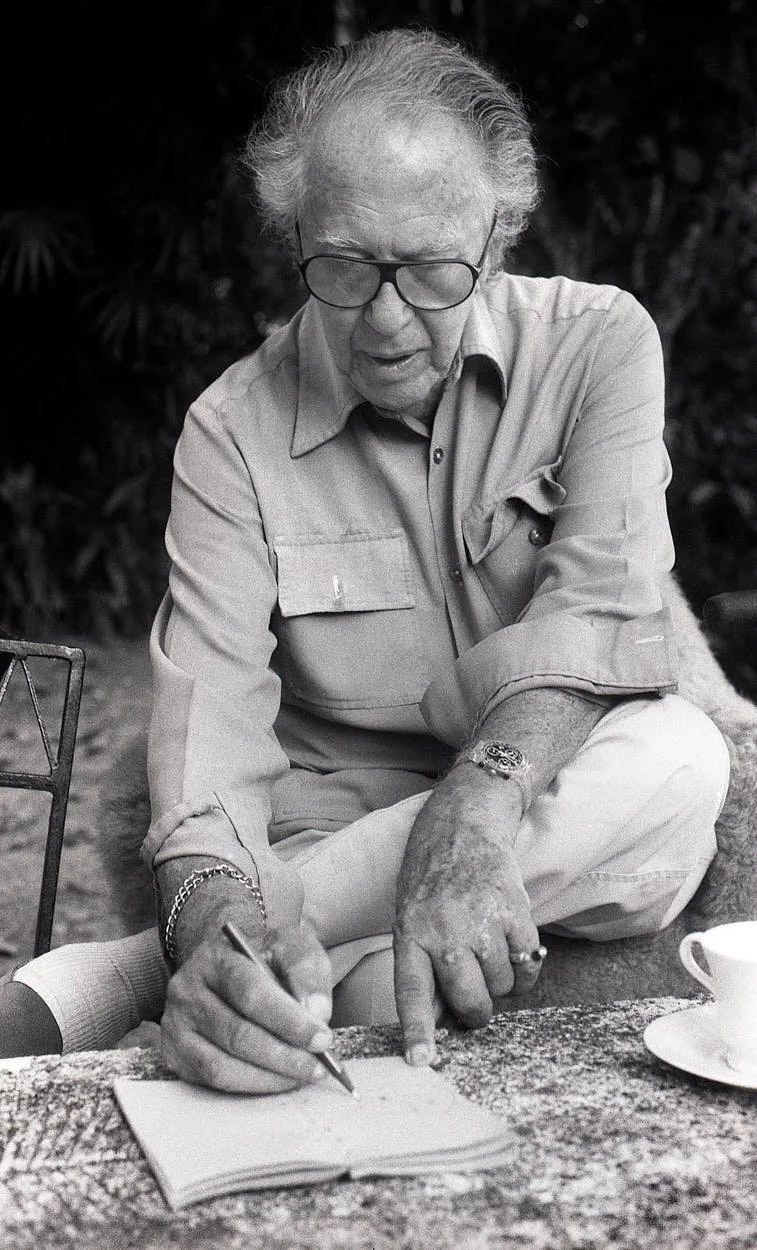
Geoffrey Bawa at Lunuganga
Photo: Dominic Sansoni, c. 1996
© Dominic Sansoni, Courtesy Vitra Design Museum
This is why his work still feels unusually relevant without needing to be forced into today’s vocabulary. Bawa’s architecture does not offer a retrospective answer to every contemporary debate around sustainability, ecology or local knowledge. It is more exact to say that many of the questions now being asked of architecture were already present in his practice as practical design challenges. How can a building respond to place without imitating tradition? How can inherited knowledge inform modern construction without becoming quotation? How can use, comfort, pleasure and site-specific intelligence be understood as parts of the same architectural question?
The breadth of this thinking is easy to underestimate because Bawa is often approached through his private residences, his garden estate Lunuganga and his hotels. Yet his practice also reached educational, industrial, civic and commercial programmes, including the Sri Lankan Parliament. Across these different programmes, he did not treat architecture as an autonomous object placed into a setting. He worked with sequence, threshold and view as much as with material, furniture, art and planting, all of them part of how a building is perceived and inhabited. This is especially clear at Number 11, his house in Colombo, and Lunuganga, his garden estate near Bentota, but it also informs larger projects such as Kandalama Hotel and the University of Ruhuna, where terrain, movement and occupation become part of the architectural order.
The Vitra Design Museum’s exhibition Geoffrey Bawa: Architecture for the Senses, on view through February 2027, brings this body of work into a new institutional frame. The retrospective brings together drawings, furniture, films, artworks, archival material and new photographs by Iwan Baan. The exhibition approaches Bawa through Sri Lanka’s post-independence context, his collaborations with artists and craftspeople, ecological thinking, archival research and the challenge of communicating buildings whose full meaning depends on physical experience.
We spoke with Johan Deurell, curator at the Vitra Design Museum, and Shayari de Silva, Chief Curator at the Geoffrey Bawa Trust and co-curator of the exhibition, about Bawa’s relationship to modernism, the role of Sri Lanka’s historical context, the work of the archive and what it means to translate his architecture into the medium of an exhibition.
“I think Bawa’s attitude to nature, to build with it rather than against it, anticipated where architecture should be headed today.”
Tim Jahn
For many readers, Geoffrey Bawa may still be a figure they are encountering for the first time. What should they understand about him before entering his spatial world?
Johan Deurell
As a curatorial team, we have tried to balance the needs of audiences encountering Bawa for the first time with those more familiar with his work. Our ambition is to present Bawa’s “architecture for the senses” as multifaceted. In his world, architecture had to be sensitive to its cultural, geographical and political context, while at the same time eliciting an emotional response in its users. He took a great deal of pleasure in making buildings that are pleasurable to be in. What’s interesting about Bawa is that his buildings have this beautiful, sensuous quality that evokes a direct response, while at the same time balancing the practical needs of working in the context of post-independence Sri Lanka. The result is an architecture that anticipated themes that are particularly relevant to architecture today, such as contextual sensitivity, ecology, and interdisciplinary collaboration.
Bawa studied in London and was familiar with the debates around architectural modernism. After returning to Sri Lanka, however, he developed an architectural language that engaged more deeply with climate, local materials, traditional construction methods, craft, and established ways of building. How important is this opening up of the modernist vocabulary to the way the exhibition approaches his work?
Shayari de Silva
At the Trust, we have really wrestled with trying to understand Geoffrey’s relationship with modernism, given that he entered the discipline in the mid-twentieth century and studied architecture at the Architectural Association in London. He was certainly very aware of what was happening internationally. The exhibition features Bawa’s photographs from his visit to Le Corbusier’s chapel at Ronchamp, which he visited within three years of its completion. There is also a version of the Barcelona Chair by Mies that his practice made. Clearly, they were not immune to the allure of that minimalist language.
But we also feature key quotes by Bawa, who wrote and spoke very little, but very intentionally. In these, he describes an attitude to the past that sees history as layered and multifaceted, and not defined by “narrow categories”. I think this is really key. Bawa understood modernism as just another label for a contemporary way of thinking. He understood that, while defined by previously unavailable building materials and techniques, modernism was rooted in the past and looking to the future, as many movements before it had been. His essay on the Baroque architect Balthasar Neumann, written for his History thesis at the AA, is particularly revealing in this regard, and he is quite damning in his appraisal of the “moderns” in this text.
How central is post-independence Sri Lanka, with its profound political, social, and cultural changes, to understanding Bawa’s architecture, and how can that context be made visible within an exhibition?
Shayari de Silva
The specific moment in which Bawa began his architectural practice is essential to understanding the trajectory of his work. It would be impossible to make sense of the kinds of commissions he received, including the new Sri Lankan Parliament and several civic and institutional buildings, without understanding this history. As curators, we were very aware that our audience is unlikely to already have this information, and so we have tried to provide the relevant background in two ways. Where possible, the exhibition labels make direct, succinct reference to the context, and we have also created a graphic outline of Bawa’s own biography and key historical events that shaped his life and practice.
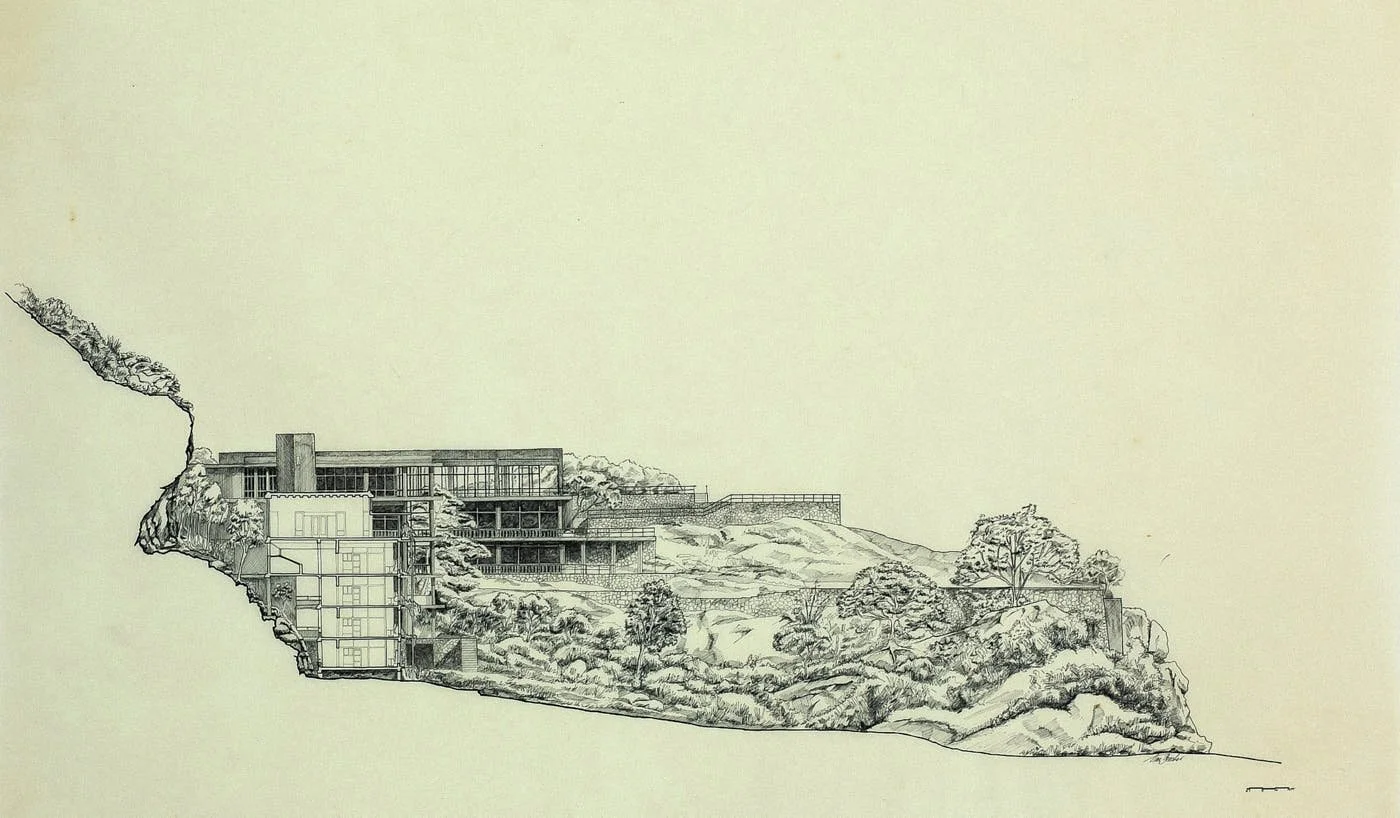
Tim Beacher, sectional elevation through the site, Kandalama Hotel, ink on tracing paper, 1994
© Geoffrey Bawa and Lunuganga Trusts, all rights reserved, Courtesy Vitra Design Museum
Bawa’s architecture is often described as something that has to be experienced physically and spatially. How can this experience be translated into an exhibition in Weil am Rhein without flattening the spatial, atmospheric, and contextual complexity of his work?
Johan Deurell
You can never fully translate a building into an exhibition, but we used a range of strategies beyond showing the kinds of objects typically found in an architecture exhibition. For the exhibition’s scenography, we worked with Lina Ghotmeh, an architect whose attention to detail, materiality and the senses resonates with the subject matter. Her scenography picks up structural elements and design methods pertinent to Bawa. For example, in one section, visitors will encounter a display of five distinct tables on which we have paired object arrangements inspired by those typically found in Bawa’s two personal homes, with quotes from him on how he approached architecture and design.
Throughout the show, Iwan Baan’s new photographs capture the essence of the projects, often showing them in ways we have not seen before. Many of the photographs have been printed in large formats, offering the audience an immersive experience.
We open the show with a three-channel video installation of Lunuganga by Kavindu Sivaraj and end it with a video installation of Kandalama by Ruvin de Silva. Both filmmakers excel at capturing the emotive aspects of being in a Bawa building, in a way that just cannot be done through drawings and models. Having two large-scale video installations bookending the show is a deliberate choice. We want visitors to enter and exit Bawa’s world through an immersive experience of his buildings.
What role did the Geoffrey Bawa Trust archive play in shaping the exhibition, and were there specific materials, drawings, or photographs that changed the way you looked at Bawa during the curatorial process?
Shayari de Silva
This exhibition comes 20 years after the last major retrospective on Bawa, which was held at DAM in Frankfurt. Since then, the Trust has done a lot of work in consolidating and cataloguing Bawa’s archives and collections. Our work in the last decade especially has been focussed on reflecting on Bawa’s relevance today. Since the work of preparing the archive for public use is ongoing, and this is a mammoth task, as any archivist will tell you, my team at the Trust has been integral in providing documents for the larger curatorial team to explore.
We played the leading role in suggesting the material that would be most relevant to the show, and in many ways, working with the teams from Vitra and M+ has been a great way for us to test the resonance of some of the more recent findings, which have been particularly exciting. Many of these materials are in the exhibition: a statement by Bawa clearly expressing his aversion to labels, travel photographs, ephemera, and quotes from his writing. These items, juxtaposed with drawings that have been shown before, provide deeper and more nuanced insights into his practice than previously possible.
The Trust stewards places such as Number 11, Lunuganga, the Ena de Silva House, and de Saram House. Yet Bawa’s body of work extends far beyond these places and also includes hotels, schools, public buildings, and private houses. How do you think about the responsibility for an architectural legacy that continues to be used, may change over time, and is not entirely under institutional stewardship?
Shayari de Silva
Our work at the Trust is largely guided by the mandate Geoffrey wrote for us when he established the Geoffrey Bawa Trust in 1982. He had an expansive vision of fostering the arts, architecture, ecology and the environmental sciences, and did not actually specify that we should work towards preserving his own legacy.
However, when we work with his homes, his archives and his incredible collection of art and objects, the architect’s legacy is integral. What has been amazing to see is that the more scholarship and awareness we steward, the more we see a collective desire to preserve Bawa’s buildings. This is really the ideal outcome, and it is the impact on the larger discipline of architecture and preservation that I think is significant.
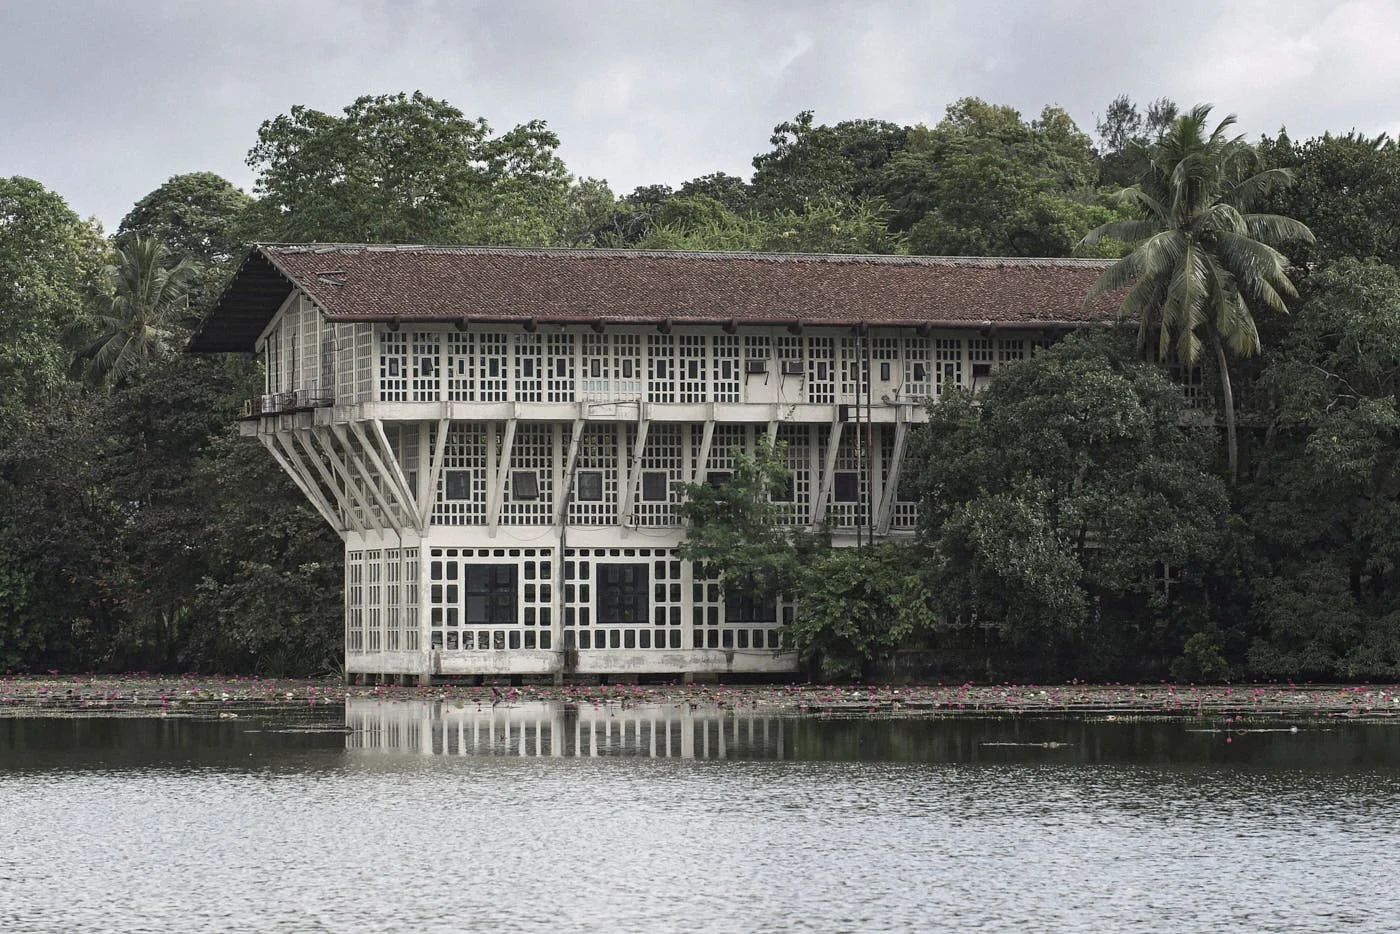
Exterior view of Administration Building, Ceylon Steel Corporation, Oruwala, Sri Lanka
Photo: Sebastian Posingis, 2015
© Sebastian Posingis, Courtesy Vitra Design Museum
A retrospective inevitably carries the name of a single architect. Yet Bawa’s work seems to have emerged strongly from interdisciplinary collaboration, with artists, craftspeople, and designers. How do you make these creative networks visible in the exhibition?
Johan Deurell
As you mention, any retrospective exhibition devoted to a single architect has to negotiate how to present a practice shaped by multiple colleagues and embedded in vast interdisciplinary networks. This is simply the nature of architectural work. While our focus is on Bawa, we acknowledge the architects, engineers and patrons he collaborated with. We do not always spell out how interconnected these relationships were, but visitors may notice that one of Bawa’s first patrons was also an artist he would later work with for decades, or that the president overseeing the New Sri Lankan Parliament shared a surname with the person commissioning one of Bawa’s last projects.
However, in the third part of the exhibition, we really do shift focus away from the biographical and contextual to underscore his three most important artist collaborators: the textile artists Ena de Silva and Barbara Sansoni, and the sculptor Laki Senanayake. Bawa viewed art and design as inseparable from architectural spaces, and in this room, we show artworks that define some of Bawa’s most important interior spaces. Moreover, these artists ran their practices as social enterprises and were pivotal figures in translating traditional craft methods and cultural heritage into contemporary practice.
Without claiming Bawa’s work through the lens of the present, what can today’s debates around sustainable and climate-responsive building learn from his approach to landscape, climate, and existing conditions?
Johan Deurell
Bawa rarely accepted a commission without first visiting the site, closely analysing its topography and paying attention to its undulations, rocks, boulders and trees. He once commented that they included trees and rocks in their architectural drawings because they were part of the total picture. In some cases, this informed the entire design scheme, with a building’s layout responding directly to rocks or rifts. For example, in the early Polontalawa Estate Bungalow, the design responds to a couple of boulders found on the site, which the architects used to support the building’s roof structure.
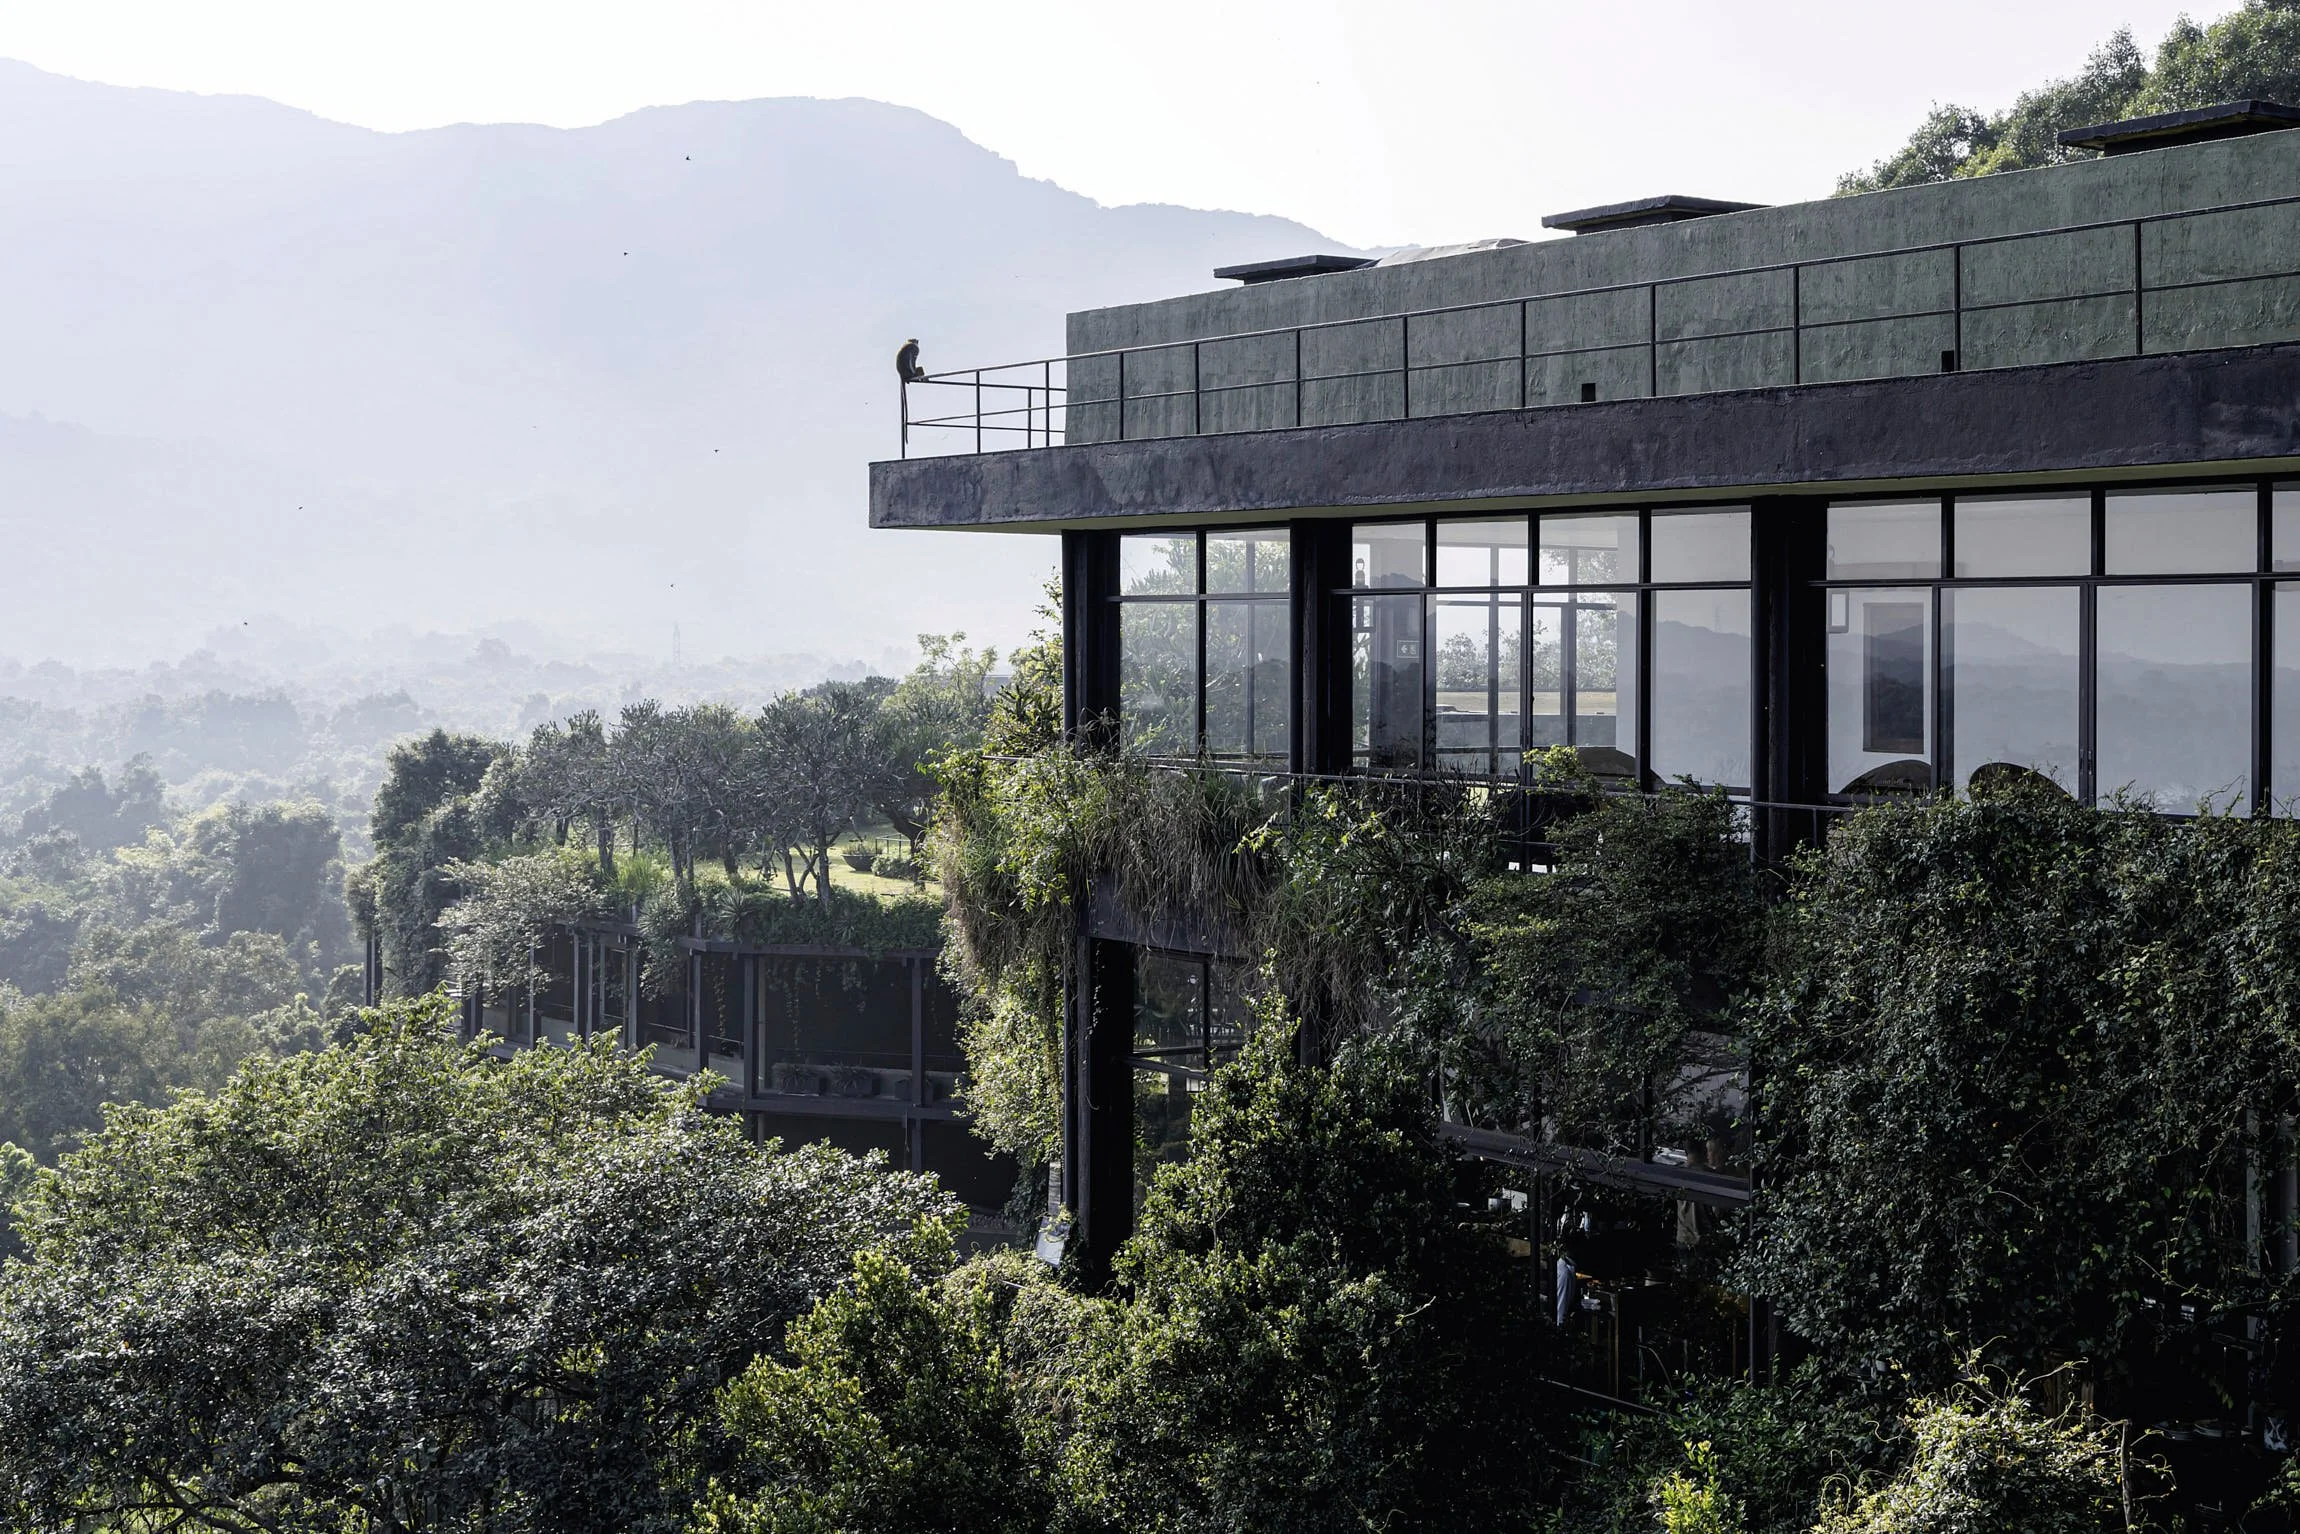
The later Kandalama Hotel is another masterclass in responding to the terrain. The hotel snakes its way around a rift, with its load-bearing structure raised on pillars, allowing ancient waterways to flow and wildlife to pass underneath. Kandalama also features a non-load-bearing structure covering the facade, on which native plants thrive. These shrubs not only provide a natural cooling system, but have also become a habitat for birds, insects and monkeys. I think Bawa’s attitude to nature, to build with it rather than against it, anticipated where architecture should be headed today.
How did the collaboration between Vitra Design Museum, M+, Wüstenrot Stiftung, and the Geoffrey Bawa Trust shape the exhibition’s perspectives and its reading of Bawa’s work?
Johan Deurell
As it is dedicated to the preservation and research of Bawa’s work, the Geoffrey Bawa Trust brings specialist knowledge and the archive itself, whereas M+ and Vitra Design Museum have a broader focus and wider audiences. The Wüstenrot Stiftung supported the show because Bawa’s attitude to architecture and history has synergies with a foundation dedicated to the preservation of Modernist building culture.
Throughout the process, we regularly shared ideas between the different institutions. As the three curators of the exhibition, Shayari, Ikko and I, each coming from different academic and cultural backgrounds, worked collaboratively on developing the show’s structure and key messaging, deciding which projects and objects to include, and writing all the interpretation texts. We also took on special research projects for our catalogue essays, following the structure of the show. Shayari focused on Bawa’s relationship to time, space and history, Ikko on his artistic collaborations, and I on his engagement with topography and the environment. I believe in collaborative curatorial projects, and throughout the process, we kept developing ideas together.
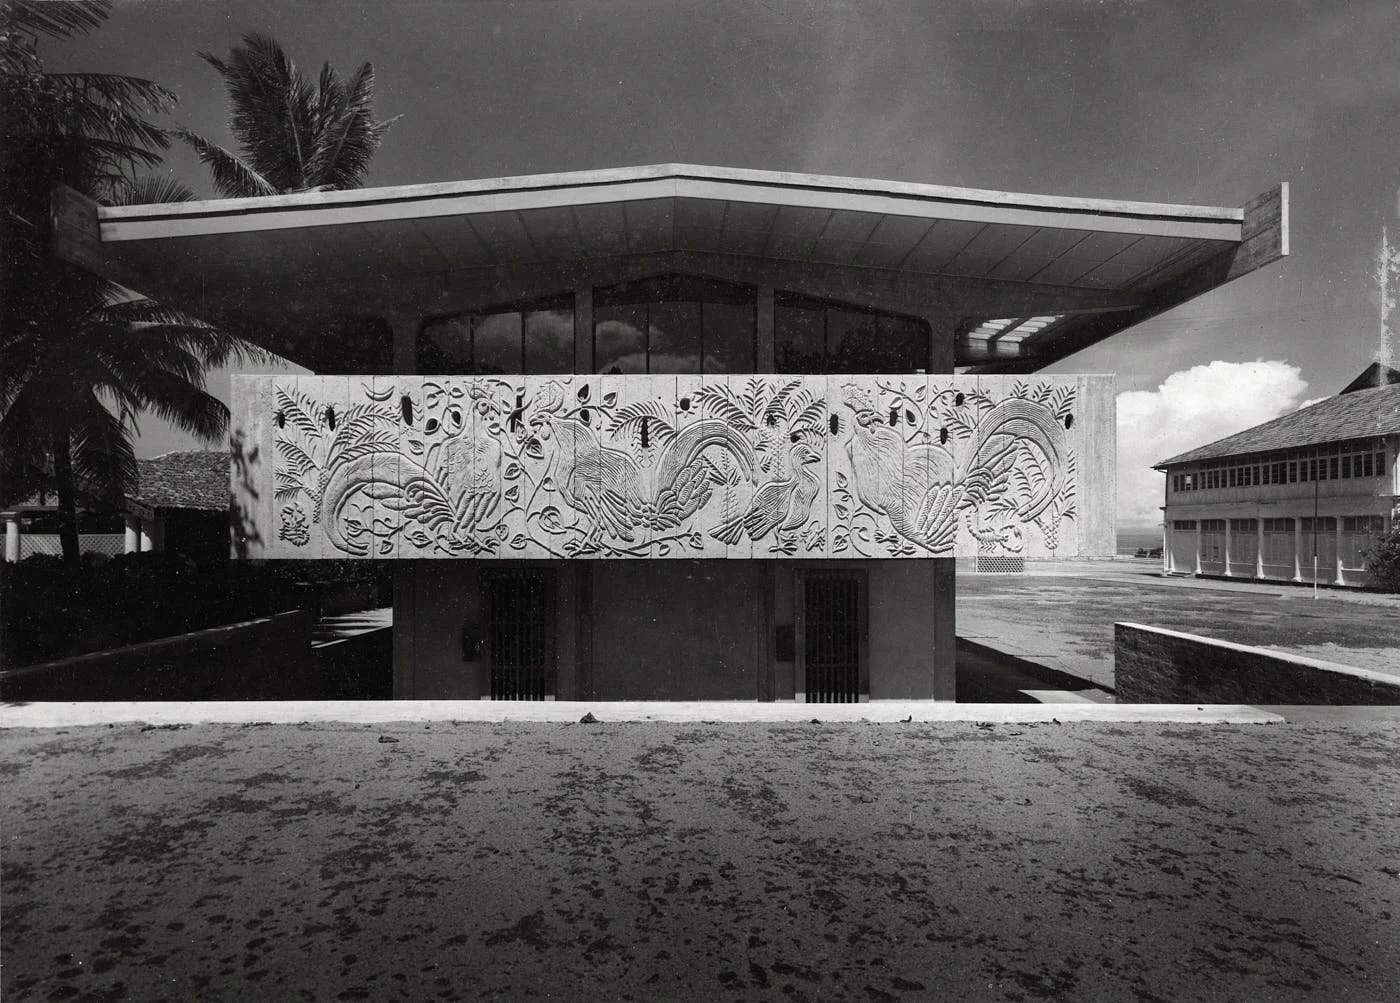
Exterior view of St. Thomas' Preparatory School showing bas-reliefs by Anil Gamini Jayasuriya, gelatin silver print
Photo: Geoffrey Bawa, c. 1962
© Geoffrey Bawa and Lunuganga Trusts, all rights reserved, Courtesy Vitra Design Museum
“Bawa viewed art and design as inseparable from architectural spaces.”
Do you expect that reading to shift again when the exhibition later travels to Hong Kong?
Johan Deurell
At M+, the exhibition will be shown in a gallery with very different spatial qualities from the Gehry building, but the curatorial narrative will remain the same. As the exhibition and its scenography are designed for touring, it is also highly adaptable to different venues. Within the curatorial team, we have made sure that a plurality of perspectives comes across, making the show relevant for global audiences.
Of course, visitors’ perception of Bawa may differ depending on local contexts, and as the show tours, curators at international venues may also adapt or add content. However, the integrity of the narrative will remain intact.
Some visitors may leave the exhibition wanting to experience Bawa’s buildings in Sri Lanka for themselves. What would you hope they notice when they are there that no exhibition could ever fully communicate?
Shayari de Silva
Bawa’s projects are special because they are so deeply attuned to their sites. As Johan [Deurell] mentioned, he rarely took on a project without spending time on the site first. This means that his architecture pays attention to granular details, such as the position of the sun, the direction of the wind, the sound of water or the scent of particular plants, and these things can only be experienced in person. So while the exhibition will communicate several essential aspects of Bawa’s work, I think an exhibition space can evoke these aspects, while in person, you experience them.
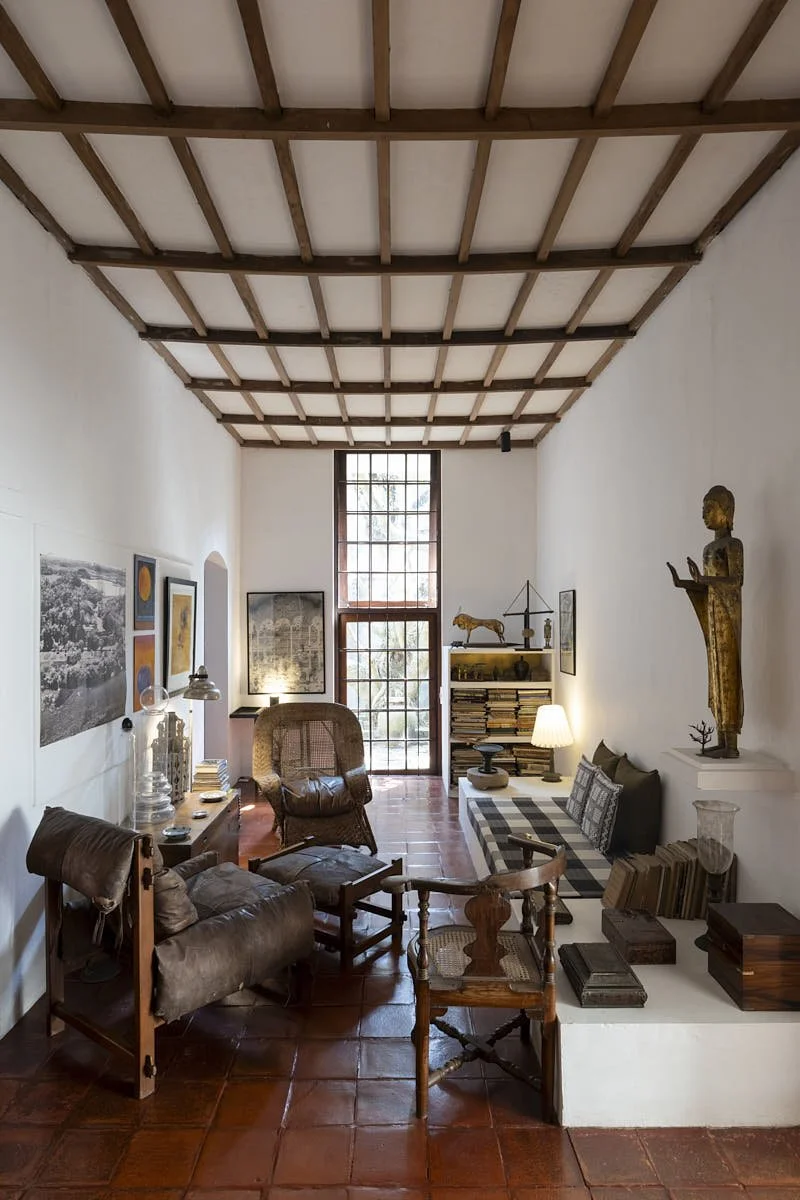
Interior view of living room, Number 11 [House for Geoffrey Bawa], Colombo, Sri Lanka
Photo: Iwan Baan, 2026
© Iwan Baan, Courtesy Vitra Design Museum
header image credit:
Exterior view, Kandalama Hotel, Dambulla, Sri Lanka; Photo: Iwan Baan, 2026; © Iwan Baan, Courtesy Vitra Design Museum
Images © Geoffrey Bawa and Lunuganga Trusts: www.geoffreybawa.com